Logo
Ham Menu
Building & Construction
Electricals, Electronics & IT
Industrial Supplies & Engineered Products
Machinery & Mechanical Equipment

Packaging, Printing & Office Supplies
All Categories
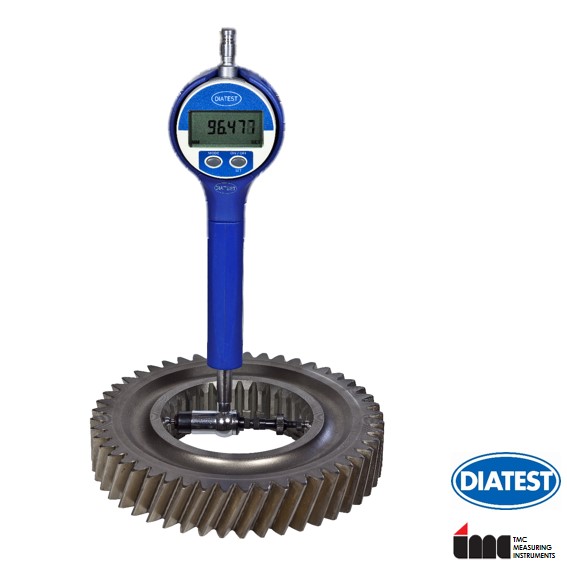
Diatest Mechanical Plunger Measuring Gauges Internal Gear Analog, Digital_0
Hover to zoom
Diatest Mechanical Plunger Measuring Gauges Internal Gear Analog, Digital_0
Diatest Mechanical Plunger Measuring Gauges Internal Gear Analog, Digital_1
Diatest Mechanical Plunger Measuring Gauges Internal Gear Analog, Digital_2
Brochure.pdf
Need help?

Share your requirement & we'll
call you back shortly.

Diatest Mechanical Plunger Measuring Gauges Internal Gear Analog, Digital

Copy link

Offers

Get GST invoice and save up to 18% on business purchases.
Avail trade credit through our lending partners. Know More
assured-delivery

Assured Delivery

assured delivery Assured Delivery
7_Days_return

7 Days Return

7 days return 7 Days return
7 days return

Payment Protection

7 days return Payment managed by L&T-SuFin
assured delivery

Assured Delivery

7 Days Return

7 Days Return

7 days return

Payment Protection


Specifications

Display

Analog, Digital

Range

-

Graduation

-

Brand

Diatest

Model

Internal Gear

Type

Mechanical Plunger


Description

Application range: 3.5 to 26.1 mm with Interchangeable ball anvils.  Can be used in conjunction with regular accessories for Split Ball Probes and Plunger Probes such as right angle attachment, depth ...

Read More

Application range: 3.5 to 26.1 mm with Interchangeable ball anvils.  Can be used in conjunction with regular accessories for Split Ball Probes and Plunger Probes such as right angle attachment, depth extensions, checking stands, floating holders, etc.  Gauge can be set to zero by using measured sample component or setting master and determine the minimum size i.e. reversal point.  The reversal point shows the deviation to the setting master and the minimum value is stored in the Digital Indicator. Measuring range from 0.6 to 3 mm, depending on model.  Identical to Split-Ball and Plunger Probe system.  Measuring balls of Tungsten Carbide.  Ball Anvils and Ball Plungers with carbide balls available in various sizes.  Corresponds to principle of Split Ball Probes and Plunger Probes.  Special accessories like special depth stops, depth extensions, or checking stands with a larger measuring stroke available on request. (Optional on request – additional).

Read less

Application range: 3.5 to 26.1 mm with Interchangeable ball anvils.  Can be used in conjunction with regular accessories for Split Ball Probes and Plunger Probes such as right angle attachment, depth extensions, checking stands, floating holders, etc.  Gauge can be set to zero by using measured sample component or setting master and determine the minimum size i.e. reversal point.  The reversal point shows the deviation to the setting master and the minimum value is stored in the Digital Indicator. Measuring range from 0.6 to 3 mm, depending on model.  Identical to Split-Ball and Plunger Probe system.  Measuring balls of Tungsten Carbide.  Ball Anvils and Ball Plungers with carbide balls available in various sizes.  Corresponds to principle of Split Ball Probes and Plunger Probes.  Special accessories like special depth stops, depth extensions, or checking stands with a larger measuring stroke available on request. (Optional on request – additional).

Read More Read less

Key Features

Applicable for internal gear gauges (straight-sided or helical) and for gears with even or odd numbered teeth.  Detecting of conicity and ovality.

Applicable for internal gear gauges (straight-sided or helical) and for gears with even or odd numbered teeth.  Detecting of conicity and ovality.

Read More Read less

Country of Origin

Germany


Brochure.pdf
Shipped by
L&T-SuFin
Sold by
TMC MEASURING INSTRUMENTS PRIVATE LIMITED

3.8

3.8/5

How is the score calculated?

L&T-SuFin determines this score through regular monitoring of the seller's performance based on key parameters like:

Rating given
by buyers

Quality of order
servicing

RFQ
performance*

Quality of
catalogue

*cumulative score of RFQ response time, no of RFQs responded to

Click on ‘Request Quote for Bulk’ button to enter your requirements like quantity, expected delivery date, pin code and submit
Receive and compare quotes from multiple sellers
Accept the best quote to confirm your order
Note: Sellers respond to a quote in 24-48 hours. You will be notified via e-mail/SMS/WhatsApp.
To know how to raise RFQ for more than one product, Please click here
Need help?

Share your requirement & we'll
call you back shortly.

Compare With Similar Items

View All Specifications
RFQ Details
Product Image

Diatest Mechanical Plunger Measuring Gauges Internal Gear Analog, Digital

Quantity: 0 Pieces
Payment Terms
To be paid within 45 days after delivery/pick up.